










Address
52250 Sidon Road, Dillonvale, OH
Price
$ 425,000
Property Attributes
- MLS#5246609
- TypeSingle Family
- Listing Status Pending
- CountyBelmont
- CityDillonvale
- Zip43935
- Style
- Year Built1980
- Taxes$ 3541
- Price$ 425,000
- Bedrooms3
- Full Bathrooms3
- Half Bathrooms1
- Sqr Footage3040
- Lot Size3.89 Acres
Data Source:
MLSNow
Property Description
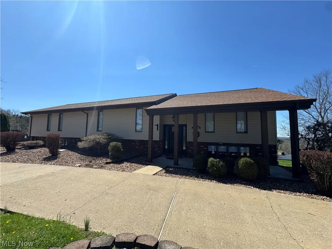
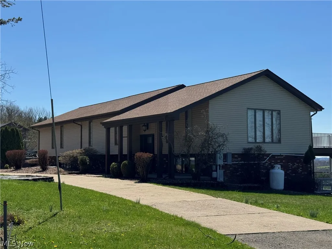
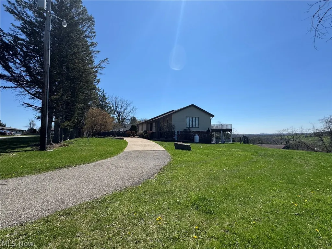
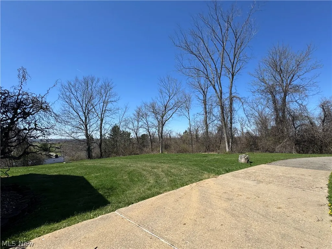
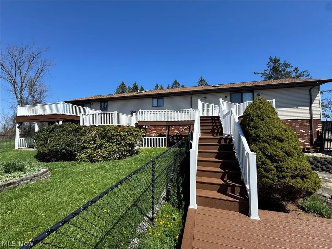
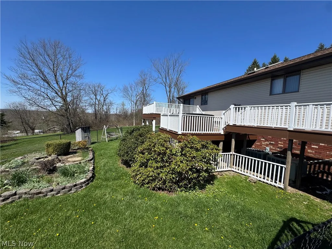
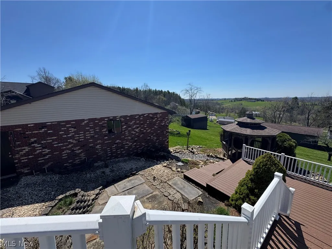
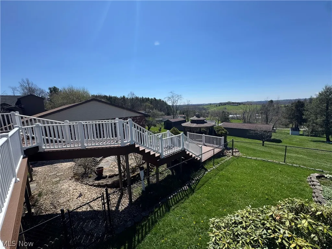
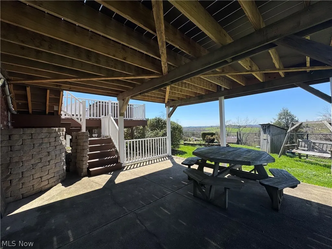
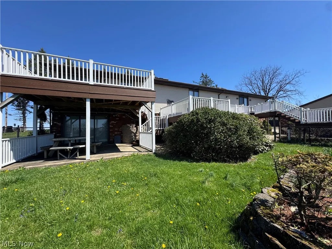
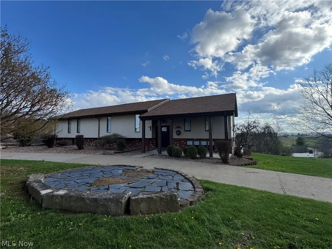
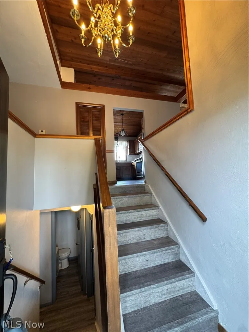
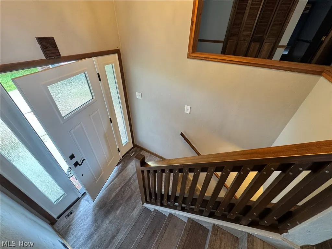
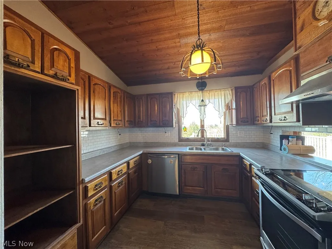
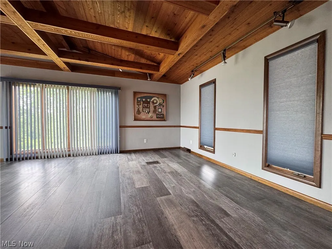
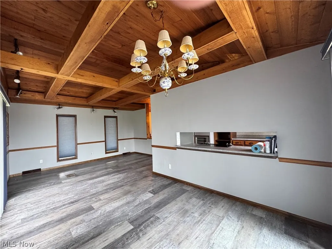
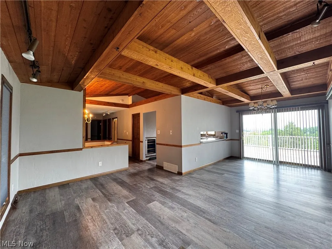
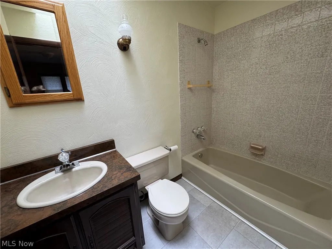
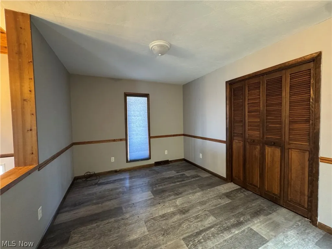
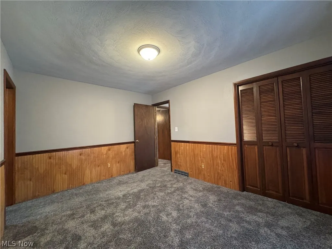
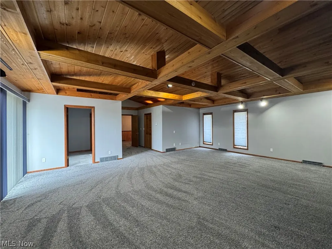
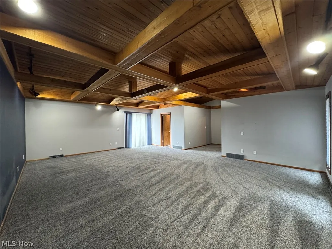
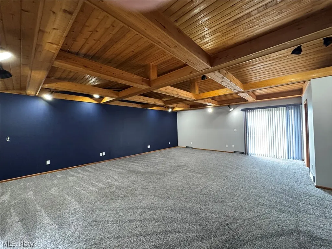
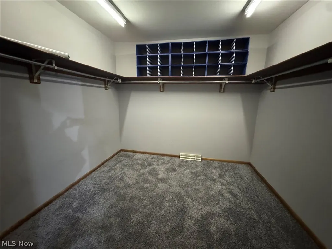
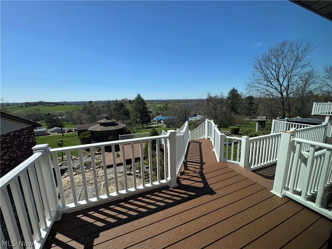
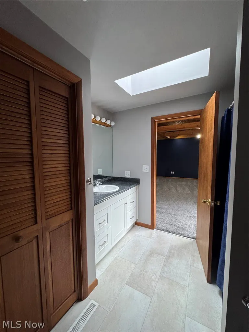
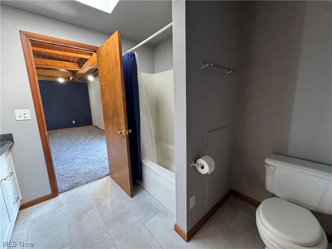
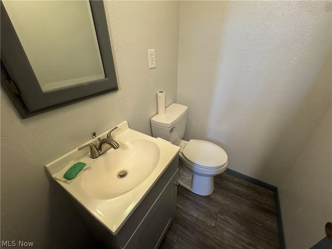
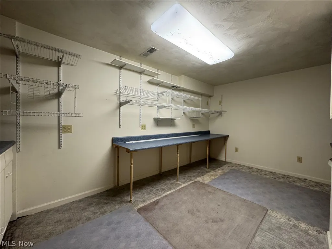
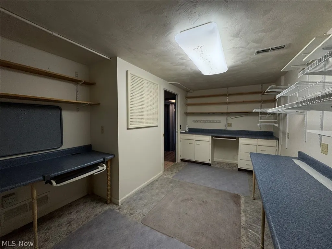
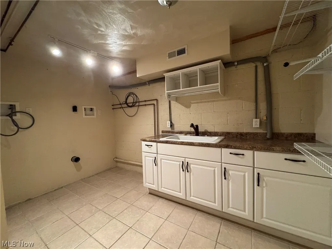
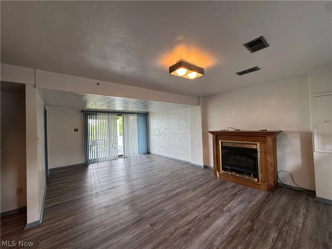
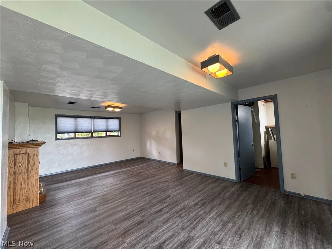
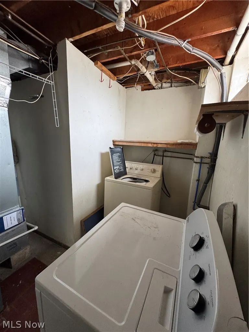
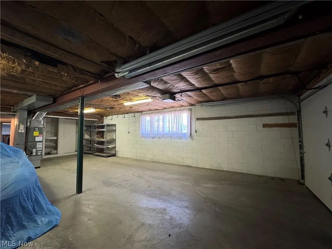
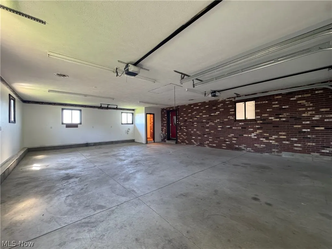
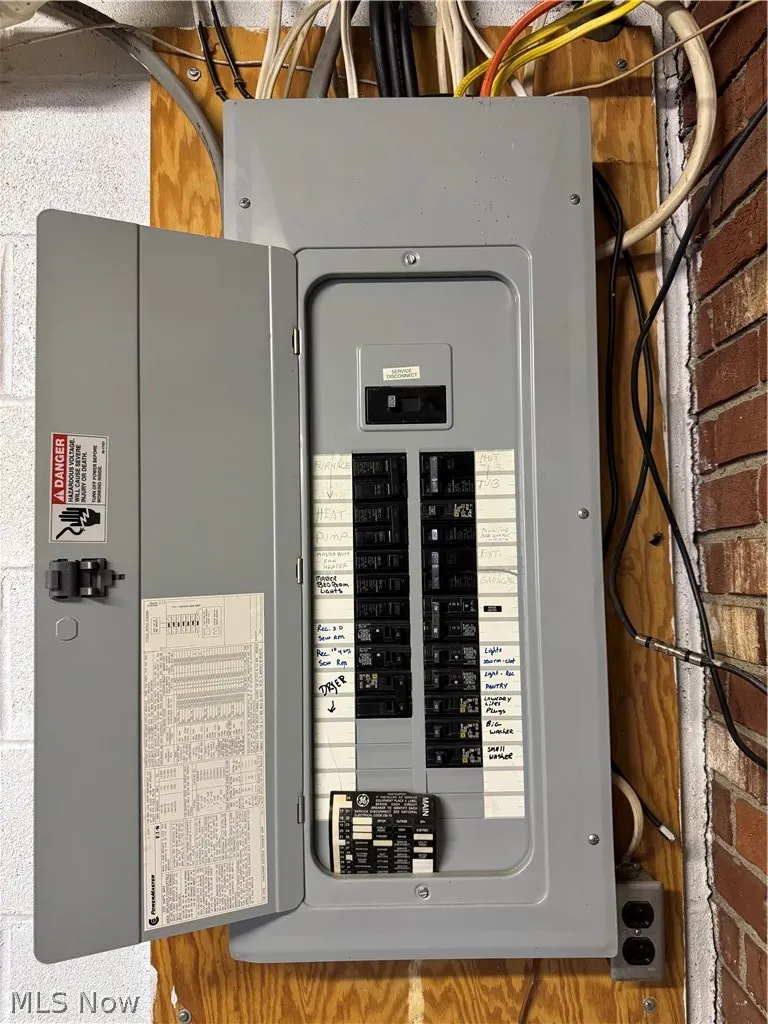
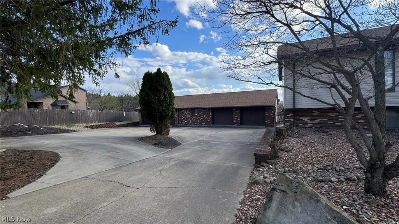
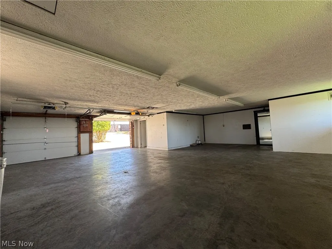
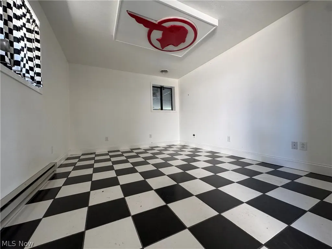
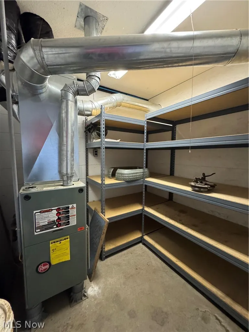
Wow! This could be your new home! 3780 sq ft brick split entry home and garage. Per the seller he had 14 cars parked in the garages. Three bedrooms, 3.5 bathrooms. Main bedroom is 19 x 25 with a walk-in closet and bathroom. There is plenty of storage throughout the house and the craft room can be easily converted to another bedroom. There is a rec room in lower level which leads out the back fenced in yard. The deck in the rear has several entrances overlooking the valley. Several outbuildings! The deck and roof are new; the septic was cleaned out 2025. Two designated areas for laundry. Two furnaces and A/C. Minerals do not convey. About 15 minutes to St. Clairsville. The known address is Sidon Rd, near Holly Memorial Gardens.
| Price History | |
|---|---|
| 9/21/2026 | Listed $425,000 |
General Features
| Sewer | Septic Tank |
|---|---|
| Heating | Electric,Forced Air |
| Cooling | Central Air |
| Possession | Negotiable |
| Roof | Asphalt,Fiberglass |
| Garage Spaces | 14 |
| Patio/Porch Features | Rear Porch,Patio |
| Architectural Style | Split Level |
| Construction Materials | Brick |
| Year Built | 1980 |
| Stories Count | 2 |
| Township | Colerain Twp |
| Levels | Two,Multi/Split |
| Property Subtype | Single Family Residence |
| Tax Year | 2025 |
| Additional Parcels Description | 61-01500.000 |
| County | Belmont |
| Property Type | Residential |
| HOA | false |
| Attached Garage | true |
| Garage Y/N | true |
| Total Rooms | 5 |
| Full Baths | 3 |
| Status | Pending |
| Directions | Route 250, Near Holly Memorial Gardens. From Bridgeport going West on 250, travel 8.5 miles to Sidon Road, make a left onto Sidon about 800 feet your new home is on the right. |
| ModificationTimestamp | 2026-09-21T14:25:05.567-00:00 |
| City | Dillonvale |
| Disclosures | Principal is Real Estate Licensed |
| High School District | Martins Ferry CSD - 704 |
| Lot Size Units | Acres |
| Carport Y/N | false |
| Land Lease Y/N | false |
| Tax Annual Amount | 3541 |
| Home Warranty Y/N | false |
| Living Area Units | Square Feet |
| Standard Status | Pending |
| Middle/Junior School District | Martins Ferry CSD - 704 |
| Elementary School District | Martins Ferry CSD - 704 |
| Year Built Source | Assessor |
| Property Sub Type Additional | Single Family Residence |
| PostalCity | MARTINS FERRY |
| Legal Description | R3 T7 S21 SW 1.003A |
Interior Features
| Interior Amenities | Storage,Track Lighting,Walk-In Closet(s) |
|---|---|
| Basement | Exterior Entry,Interior Entry,Concrete,Walk-Up Access,Walk-Out Access |
| Total Fireplaces | 1 |
| Fireplace Features | Recreation Room |
| Total Stories | 2 |
| Basement (Y/N) | true |
| Air Conditioning Y/N | true |
| Heating Y/N | true |
| Fireplace Y/N | true |
| Above Grade Finished Area | 3040 |
| Half Baths | 1 |
| Laundry Features | In Basement,Lower Level |
| Total Bedrooms | 3 |
| Below Grade Finished Area | 740 |
| Main Level Bedrooms | 3 |
| Main Level Bathrooms | 3 |
| Below Grade Finished Area Source | Assessor |
| Above Grade Finished Area Source | Assessor |
| Total Baths | 4 |
Exterior Features
| Parking Features | Attached Carport,Attached,Basement,Concrete,Direct Access,Driveway,Detached,Garage,Garage Door Opener,Heated Garage,Inside Entrance,On Site |
|---|---|
| Lot Features | Back Yard,Corner Lot,Dead End,Secluded,Few Trees,Views |
| Water Source | Public |
| Lot Size Area | 3.89 |
| Foundation Details | Block |
| Lot Size Acres | 3.89 |
| Lot Size Source | Assessor |
| Waterfront Y/N | false |
Amenities
- Foreclosure
- Views
- Short Sale
- New Construction
- Adult 55+
- Lease To Own
- No HOA Fees
- Furnished
- Primary On Main
- Air Conditioning
- Seller Finance
- Green
- Fixer Upper
- Horse
- Golf
- Fireplace
- Deck
- Garage
- Basement
- Pool
Property vs Single Family Average in 43935
Price
Taxes
Year Built

 © MLS Now, INC - Northern Ohio Regional Multiple Listing Service All information deemed reliable but not guaranteed. All properties are subject to prior sale, change or withdrawal. Neither listing broker(s) or information provider(s) shall be responsible for any typographical errors, misinformation, misprints and shall be held totally harmless. Listing(s) information is provided for consumer's personal, non-commercial use and may not be used for any purpose other than to identify prospective
 All information deemed reliable but not guaranteed. All properties are subject to prior sale, change or withdrawal. Neither listing broker(s) or information provider(s) shall be responsible for any typographical errors, misinformation, misprints and shall be held totally harmless. Listing(s) information is provided for consumers personal, non-commercial use and may not be used for any purpose other than to identify prospective properties consumers may be interested in purchasing. Information on this
